
7 Electrical Mistakes to Avoid During a Home Renovation
A home renovation is exciting. New flooring, updated cabinets, fresh paint, better layouts, and more functional spaces can completely change the way your home feels.
But while most homeowners spend plenty of time planning what they can see, the electrical work behind the walls can sometimes receive less attention.
That can be a costly mistake.
A renovation is one of the best opportunities to improve your home’s electrical system because walls may already be open and access is much easier. With the right planning, you can address outdated electrical components, improve functionality, and prepare your home for the way you actually live.
Whether you’re renovating a kitchen, bathroom, basement, condo, or entire house, here are seven electrical mistakes worth avoiding.
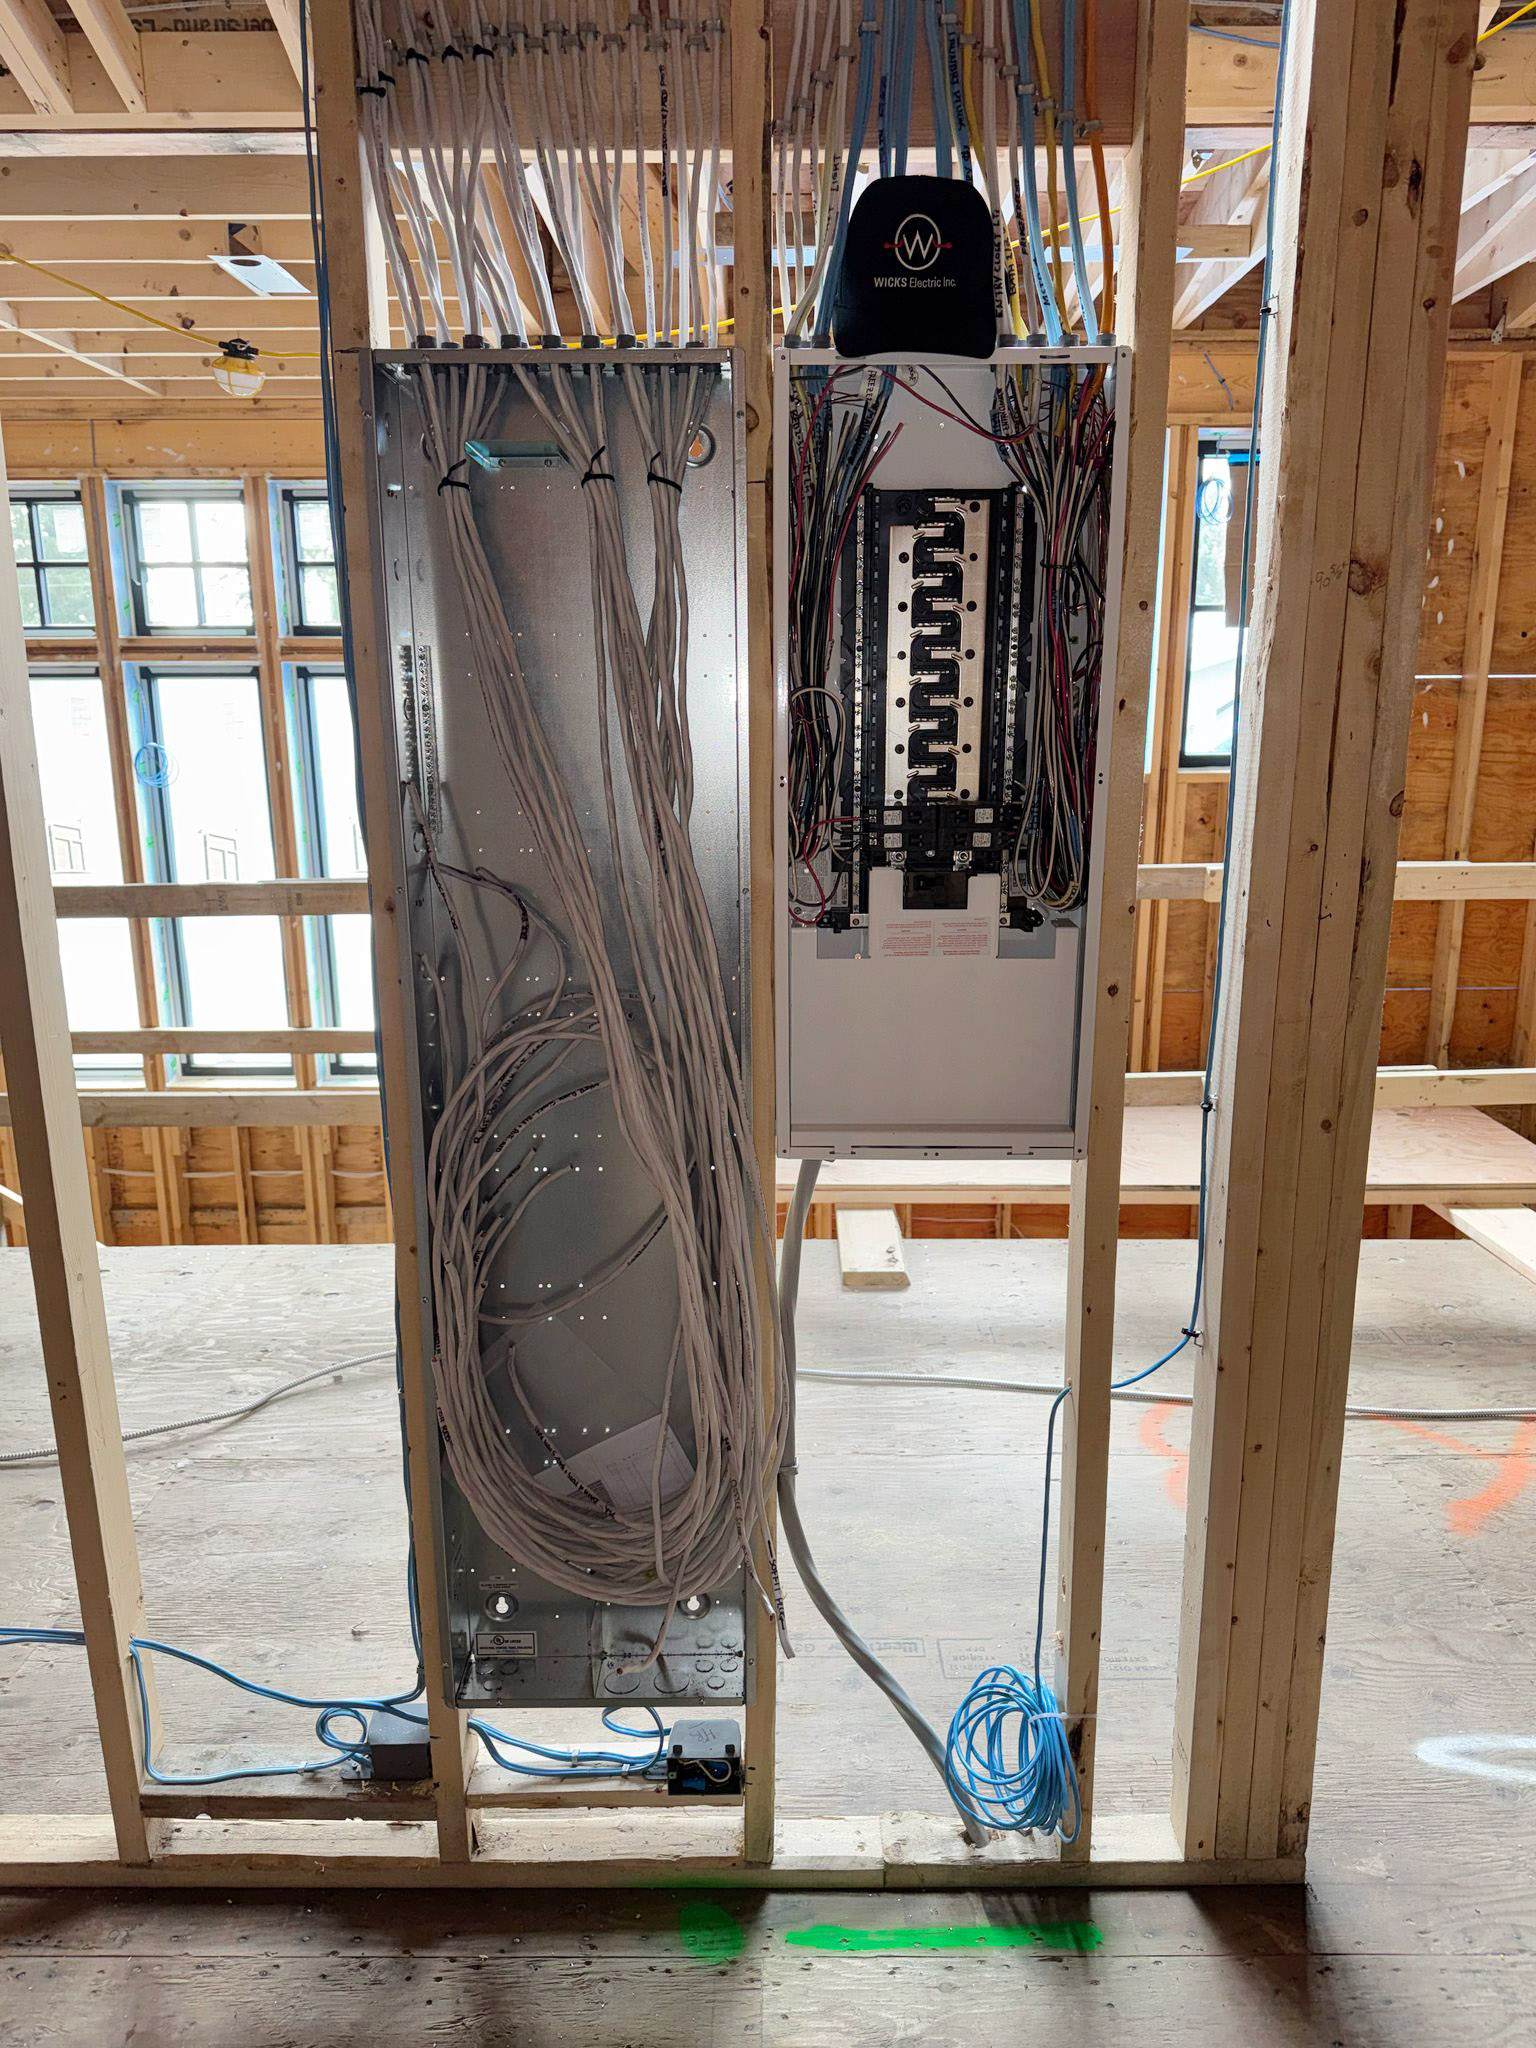
1. Waiting Until the Renovation Is Already Underway
One of the most common mistakes is bringing in an electrician after the renovation plans have already been finalized.
Electrical work affects much more than outlets and light switches. The location of walls, cabinets, appliances, ceilings, and other fixtures can all influence where electrical components need to go.
Getting your electrician involved early gives you an opportunity to review the plan before construction begins.
This can help identify:
- Where new outlets should be located
- Where lighting should be installed
- Whether existing wiring is suitable
- Whether additional electrical capacity is needed
- Which areas may require dedicated circuits
- What work may require permits or inspections
Early planning can prevent unnecessary changes once construction is underway.
2. Designing the Room Without Thinking About How You’ll Use It
A beautiful renovation isn’t necessarily a functional one.
Before deciding where electrical outlets and switches should go, think about how you’ll actually use the room.
For example, a renovated kitchen may need power for more than the major appliances. You may also use small appliances, coffee machines, countertop devices, charging stations, and other equipment every day.
A home office may require convenient power and data connections around a desk.
A renovated entertainment area may need power for televisions, speakers, gaming equipment, and other devices.
Your electrical layout should support the way you live—not simply the way the room looks on a floor plan.
3. Assuming Existing Wiring Is Good Enough
If you’re renovating an older home, it’s important not to assume that the existing electrical system is suitable simply because it is still working.
Electrical components can age, and older homes may have wiring, connections, or equipment that no longer suit modern usage.
Opening walls during a renovation can provide a valuable opportunity to have accessible electrical components evaluated.
Depending on the property, an electrician may identify areas that require updating, correction, or replacement before the renovation is complete.
Addressing these issues while the walls are already open can be much more practical than discovering them after everything has been finished.
4. Forgetting About Future Technology
A renovation isn’t just about what your home needs today.
Think about what you may want to add in the next several years.
You might eventually want:
- Smart home controls
- Additional technology in a home office
- New appliances
- An electric vehicle charger
- Improved outdoor electrical access
- Additional entertainment equipment
- Energy-related upgrades
You don’t necessarily need to install every future feature during the renovation.
However, discussing potential upgrades with your electrician can help determine whether it makes sense to prepare the electrical system now.
Planning ahead can provide flexibility and reduce the need to open finished walls later.
5. Treating Lighting as an Afterthought
Lighting can completely change the appearance and functionality of a renovated room.
Yet it is sometimes left until the final stages of construction.
Think about lighting during the design phase rather than waiting until the end.
Consider how the room will be used at different times of day and whether you need general, focused, or accent lighting.
A kitchen, for example, may need effective illumination across work surfaces, while a bedroom may benefit from more flexible and comfortable lighting.
The placement of switches should also make sense for how people enter and move through the space.
Good electrical planning allows the lighting design to become part of the renovation rather than an afterthought.
6. Focusing Only on the Visible Finish
A renovation can look perfect on the surface while important electrical work behind the walls has been overlooked.
New cabinets and beautiful finishes don’t solve electrical problems that may be hidden underneath.
Before walls are closed, it’s worth making sure the electrical work has been properly planned and completed.
This includes considering wiring routes, connections, outlets, switches, fixtures, and other components affected by the renovation.
Professional electrical work should be completed with safety, organization, and long-term reliability in mind—not simply to get the walls closed as quickly as possible.
7. Choosing an Electrician Too Late
Renovation projects often involve several trades working on the same property.
Your electrician may need to coordinate with contractors, designers, plumbers, HVAC professionals, and other trades to keep everything moving efficiently.
Waiting until the last minute can create scheduling problems and make coordination more difficult.
Choosing your electrical contractor early gives everyone a clearer understanding of the electrical scope and helps ensure the work fits into the overall renovation schedule.
A good electrician should be able to communicate clearly, explain what needs to be done, and work respectfully within your home and renovation timeline.
Renovation Is the Perfect Time to Think Beyond the Walls
One of the biggest advantages of renovating is access.
When walls, ceilings, floors, or cabinets are being opened or removed, electrical work that would otherwise be disruptive can sometimes be completed more efficiently.
That makes renovation an ideal time to consider whether your home’s electrical system is keeping up with your lifestyle.
You don’t need to upgrade everything simply because you’re renovating.
Instead, focus on making practical improvements that provide genuine value.
That could mean relocating an inconvenient outlet, improving the electrical layout of a room, preparing for future technology, or addressing older electrical components that are no longer appropriate for the home.
What Should You Discuss With Your Electrician Before Renovating?
Before work begins, have a conversation about your renovation plans and how you expect to use the finished space.
Useful questions include:
- Is my existing electrical system suitable for this renovation?
- Are there areas of the wiring that should be updated?
- Do I need additional circuits?
- Where should outlets and switches be placed?
- What lighting will work best for the room?
- Are there future upgrades I should prepare for?
- Will any electrical work require permits or inspections?
Getting answers early can make the renovation process much smoother.
Why Work With Wicks Electric?
At Wicks Electric, we understand that electrical work is only one part of a much larger renovation project.
Our licensed electricians work with homeowners, contractors, and other professionals throughout Vancouver and the Lower Mainland to provide practical electrical solutions that fit the project.
We take the time to understand the renovation, review the electrical requirements, and complete the work with attention to safety, organization, and long-term performance.
Whether you’re updating one room or making major changes throughout your home, proper electrical planning can make a significant difference in the finished result.
Make Your Renovation Work Better for You
A successful renovation isn’t just about creating a home that looks better.
It’s about creating a home that works better.
Your electrical system plays an important role in that.
By planning early, thinking about how you’ll use each space, addressing existing electrical concerns, and considering future needs, you can avoid common mistakes and create a more functional home for years to come.
Let Wicks Electric Take a Look
Planning a renovation? Our licensed electricians can review your electrical plans, assess the existing system, and help you determine what should be addressed before the walls are closed—no pressure, no guesswork, just honest professional advice.
Contact Wicks Electric today to schedule your Electrical Safety Inspection.
📞 604-765-8439
📧 info@wickselectric.ca
🌐 www.wickselectric.ca
Wicks Electric
Lighting the Way
Electrical Expertise for Homes That Work Better, Look Better, and Last.