
Moving Into a New Commercial Space? Don’t Overlook the Electrical System
/in Blog/by Marianne BernardoFinding the right commercial space is a major step for any business. You have the location, the layout, the lease, the furniture, the equipment, and the opening date to think about.
But there is another important question that can easily get overlooked:
Is the electrical system actually ready for your business?
A commercial unit may have worked perfectly for a previous tenant but still require significant electrical changes for the next one. A restaurant, medical clinic, retail store, office, salon, and workshop can all have completely different electrical requirements.
Planning the electrical side early can help prevent unexpected problems, construction delays, and expensive changes later.
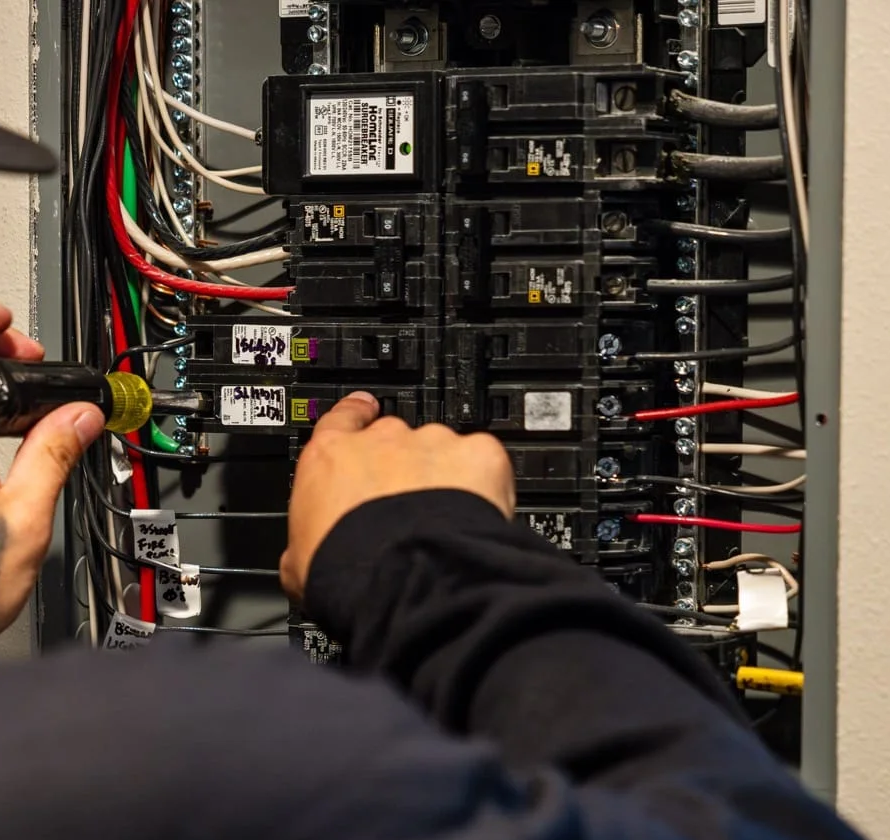
The Previous Tenant’s Electrical Setup May Not Work for You
One of the biggest mistakes businesses make is assuming that an existing commercial electrical system will automatically meet their needs.
It may not.
The previous tenant might have operated with completely different equipment and power requirements.
For example, a retail unit may have only needed basic lighting and receptacles, while a restaurant moving into the same space could require significantly more electrical capacity for kitchen equipment, refrigeration, ventilation, lighting, and other systems.
Before construction begins, it’s worth understanding what the existing electrical infrastructure can actually support.
Start With Your Business, Not Just the Floor Plan
Electrical planning should begin with how your business will operate.
Think about the equipment your staff will use every day and where that equipment will be located.
Depending on your business, this could include:
- Computers and office equipment
- Commercial kitchen appliances
- Refrigeration equipment
- Point-of-sale systems
- Medical or specialized equipment
- Display lighting
- Signage
- HVAC equipment
- Security systems
- Networking equipment
- Specialized machinery
Knowing these requirements early allows your electrician to develop an electrical plan around the actual operation of the business.
Don’t Forget About Outlet Placement
It sounds simple, but poorly positioned outlets can become a daily frustration.
An outlet that is convenient during construction may become difficult to access once furniture, counters, displays, equipment, or partitions are installed.
Commercial electrical planning should consider where equipment will actually sit and how employees will use the space.
For offices, that could mean convenient power at workstations and meeting areas.
For retail spaces, it may involve display areas, point-of-sale locations, and signage.
For restaurants, outlets may need to accommodate kitchen equipment and service areas.
The goal is to make the electrical system work naturally with the finished space.
Lighting Can Affect How Customers Experience Your Business
Lighting isn’t only an electrical requirement. It can influence how customers experience a commercial environment.
A retail store may need lighting that makes products stand out.
A restaurant may want a different atmosphere in its dining area compared with the kitchen.
An office may require comfortable, practical illumination for employees.
A clinic may have very specific lighting requirements depending on the rooms and services provided.
Planning lighting during the tenant improvement stage allows fixtures, switches, controls, and electrical connections to be incorporated into the overall design rather than added as an afterthought.
Think About Your Equipment Before Choosing Your Electrical Layout
Large or specialized equipment can significantly affect a commercial electrical plan.
Before installation begins, identify the equipment that will require dedicated power and provide your electrician with the manufacturer’s electrical requirements whenever possible.
This can help determine:
- Circuit requirements
- Electrical capacity
- Equipment locations
- Panel requirements
- Wiring routes
- Disconnect requirements
- Future expansion needs
Getting this information together early can make coordination much easier.
Your Business May Grow
A commercial space should work for your business today, but it’s also worth thinking about what happens if your business expands.
You may add employees, equipment, workstations, refrigeration, computers, displays, or other electrical loads.
That doesn’t mean you need to build an oversized electrical system unnecessarily.
Instead, discuss your plans with your electrical contractor.
In some situations, it may make sense to prepare for future additions while the walls and ceilings are already accessible.
A little planning now can make future changes much easier.
Coordinate Electrical Work With the Other Trades
Tenant improvements often involve multiple contractors working within the same space.
Electrical work may need to coordinate with:
- General contractors
- Interior designers
- HVAC contractors
- Plumbers
- Millwork installers
- Fire protection contractors
- Technology and networking professionals
Poor coordination can result in trades interfering with one another or electrical work needing to be changed after another installation has already been completed.
Clear communication between the electrical contractor and the rest of the project team helps keep the build-out moving efficiently.
Commercial Electrical Work Requires More Than Installation
A successful tenant improvement isn’t simply about installing wires, outlets, and light fixtures.
The electrical work needs to fit the building, the business, the equipment, and applicable requirements.
Permits, inspections, electrical service capacity, equipment specifications, emergency systems, and other project considerations may all need to be addressed depending on the scope of the work.
Working with an experienced commercial electrician can help ensure these details are considered before they become problems.
What Should You Ask Before Starting a Tenant Improvement?
Before construction begins, it’s worth having clear answers to a few basic questions:
What electrical equipment will the business need?
Does the existing service have enough capacity?
Where should outlets and equipment connections be located?
What lighting does the space require?
Will the business need additional panels or circuits?
Are there future electrical needs worth preparing for now?
What permits and inspections will be required?
Answering these questions early gives the project team a much clearer picture of the electrical scope.
A Better Electrical Plan Can Mean a Smoother Opening
For a business, time matters.
Delays during a commercial build-out can affect employees, inventory, contractors, customers, and your planned opening date.
Electrical problems discovered late in the project can be particularly frustrating because other work may already be complete.
By addressing electrical requirements at the beginning, you give your team a better opportunity to identify challenges before they affect the rest of the construction schedule.
Why Businesses Work With Wicks Electric
At Wicks Electric, we understand that commercial electrical work needs to support the business—not get in its way.
Our licensed electricians work with business owners, property managers, general contractors, and project teams throughout Vancouver and the Lower Mainland.
We focus on practical electrical solutions, clear communication, organized workmanship, and proper coordination throughout the project.
Whether you’re preparing a new office, retail unit, restaurant, clinic, or another commercial space, we can help you understand the electrical requirements before the work begins.
Plan Your Commercial Space With the Electrical System in Mind
A commercial space can look perfect on paper, but the electrical system is what helps make the space functional once the doors open.
The earlier you address electrical requirements, the easier it is to coordinate equipment, lighting, outlets, power distribution, and future needs with the rest of the build-out.
Don’t wait until construction is underway to discover that your electrical system needs something you didn’t plan for.
Let Wicks Electric Take a Look
Preparing a commercial space for a new business or renovation? Our licensed electricians can review your electrical requirements, assess the existing system, and help plan the work around your layout, equipment, and project schedule—no pressure, no guesswork, just honest professional advice.
Contact Wicks Electric today to discuss your commercial electrical project.
📞 604-765-8439
📧 info@wickselectric.ca
🌐 www.wickselectric.ca
Wicks Electric
Lighting the Way
Powering Commercial Spaces With Practical Electrical Solutions Built Around Your Business.